Get $2,445 Cash Back
51 - 233 DUSKYWING WAY, Oakville (BR Bronte) — listed at $978,000. Earn buyer cashback at closing. No catches, just more money in your pocket.
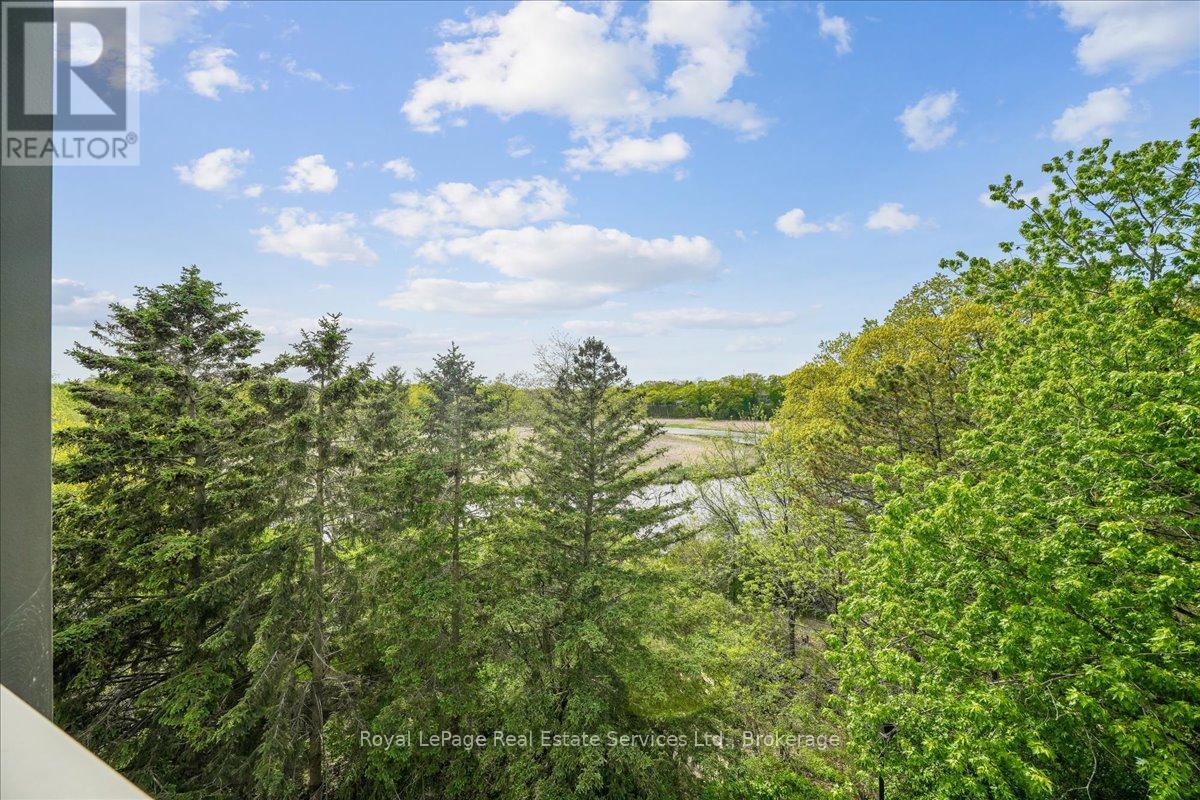
Beautifully Situated in South Oakville - Backing Onto a Serene Wooded Setting. Welcome to Unit 51 in The Woodlands at 233 Duskywing Way. This inviting 3 bedroom townhome is nestled in the sought-after Lakeshore Woods community of South Oakville. Offering a wonderful blend of comfort, functionality and natural surroundings, this home enjoys a peaceful setting backing onto a beautiful wooded area, providing a lovely sense of privacy and tranquility. The thoughtfully designed layout offers generous living space for both everyday living and entertaining. Three inviting bedrooms provide a welcoming retreat at the end of the day, while the finished walkout basement extends the living space and offers excellent versatility for a family room, home office, recreation area or additional entertaining space. Step outside and enjoy the natural backdrop, where mature trees create a picturesque setting and a welcome connection to nature. Ideally located just minutes from Lake Ontario, waterfront trails, beautiful parks, Shell Park and the charming shops and restaurants of Bronte Village. Convenient access to major highways, GO Transit and everyday amenities makes this an exceptional location for commuters and families alike. A wonderful opportunity to enjoy comfortable townhome living in one of Oakville's desirable lakeside communities, surrounded by nature yet close to everything you need! (id:60164)
| Room | Level | Dimensions |
|---|---|---|
| Kitchen | Main level | 3.4 x 2.72 meters |
| Utility room | Lower level | 2.95 x 1.8 meters |
| Laundry room | Lower level | 2.72 x 2.11 meters |
| Bathroom | Lower level | 2.84 x 1.5 meters |
| Dining room | Main level | 3.43 x 2.34 meters |
| Living room | Main level | 5.08 x 3.35 meters |
| Partial bathroom | Main level | 2.08 x 0.91 meters |
| Primary Bedroom | Second level | 4.72 x 3.43 meters |
| Bathroom | Second level | 2.36 x 1.52 meters |
| Bedroom 2 | Second level | 5.87 x 2.95 meters |
| Bedroom 3 | Second level | 4.78 x 2.95 meters |
| Bathroom | Second level | 2.24 x 1.52 meters |
| Recreational, Games room | Lower level | 4.85 x 3.07 meters |
What do the condo/maintenance fees cover?+
The $455.56/mo fee covers: Common Area Maintenance, Insurance, Parking.
What's the parking situation?+
This property includes 2 spaces — Attached Garage, Garage.
How is the home heated? Is it efficient?+
Heating is forced air, natural gas. Gas heating is generally the most cost-efficient option in Ontario winters.
Does it have a basement, and is it finished?+
Yes — Finished, Walk out, N/A. A finished basement adds meaningful living space beyond the listed square footage.
How is the space laid out across floors?+
This is a 2-storey single family. The 3 bedrooms and 4 bathrooms are typically split with living areas on the main floor and bedrooms above — confirm the exact layout during a showing.
Is 51 - 233 DUSKYWING WAY a good fit for a growing family?+
With 3 bedrooms and 4 bathrooms, there's room for kids plus a guest room or home office. The 2-storey layout keeps living and sleeping areas separated.
Ask About This Property
Nearby Places
Searching nearby places…
Benchmark price · Updated 2026-10
Year over year
Past 10 years
Similar listings
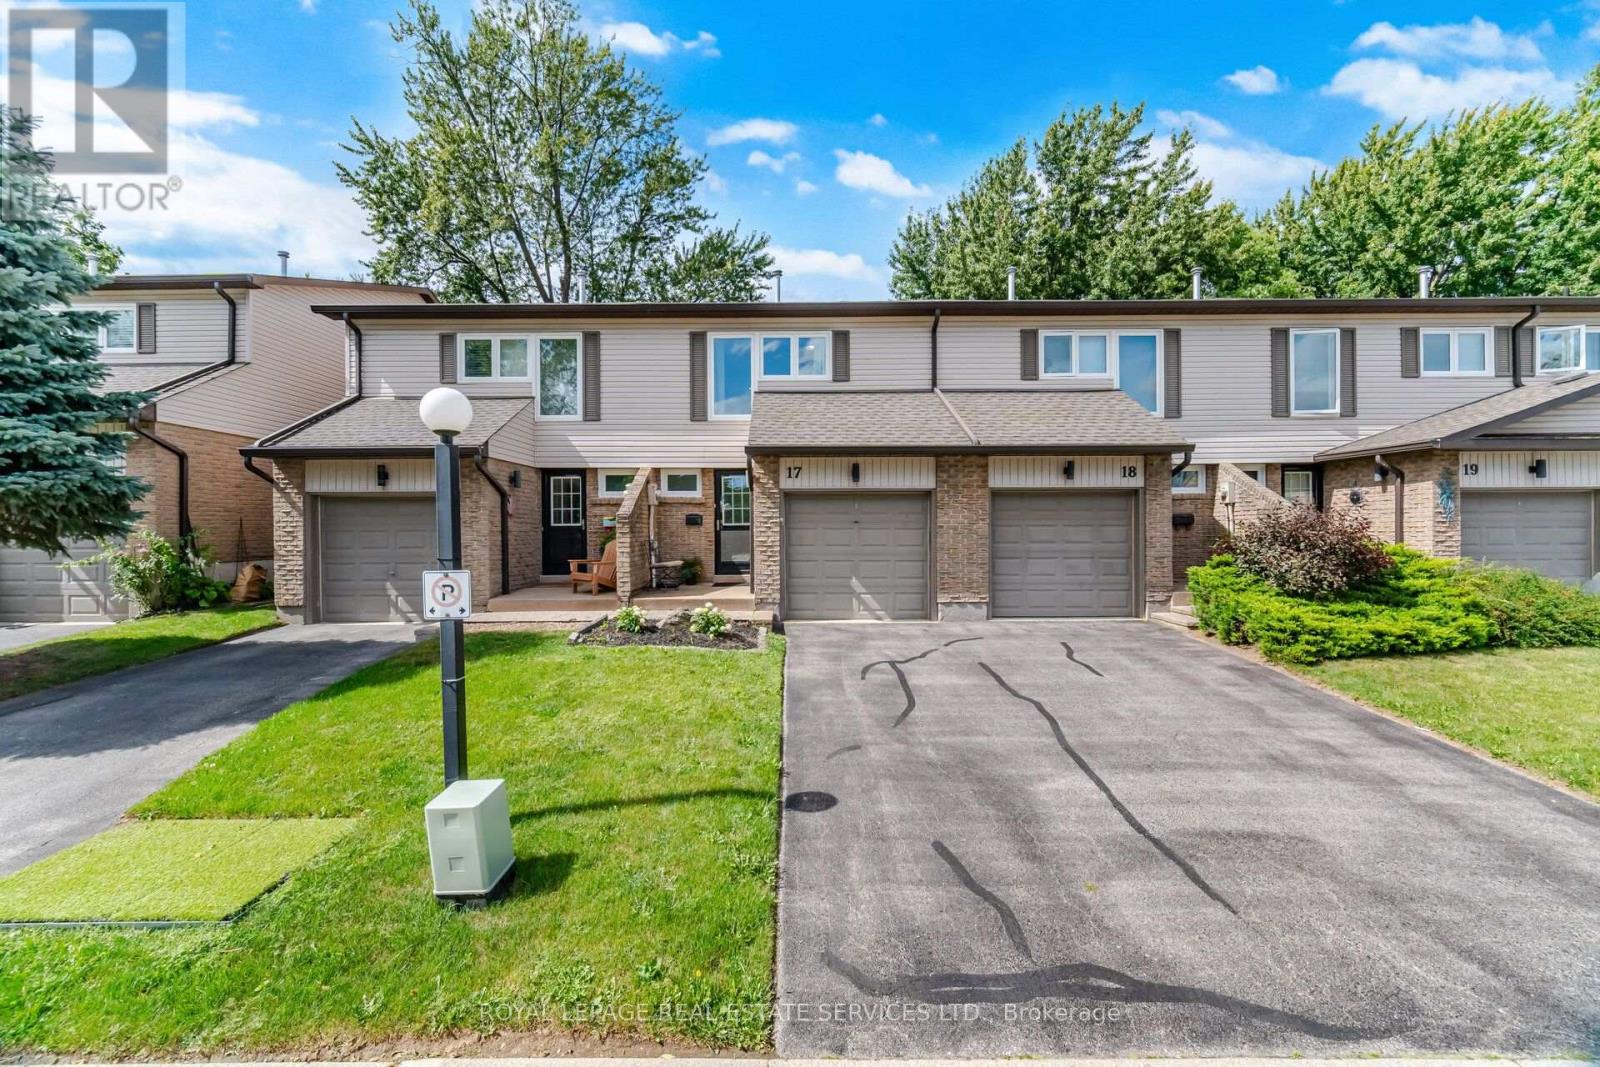
 For Sale63 days34
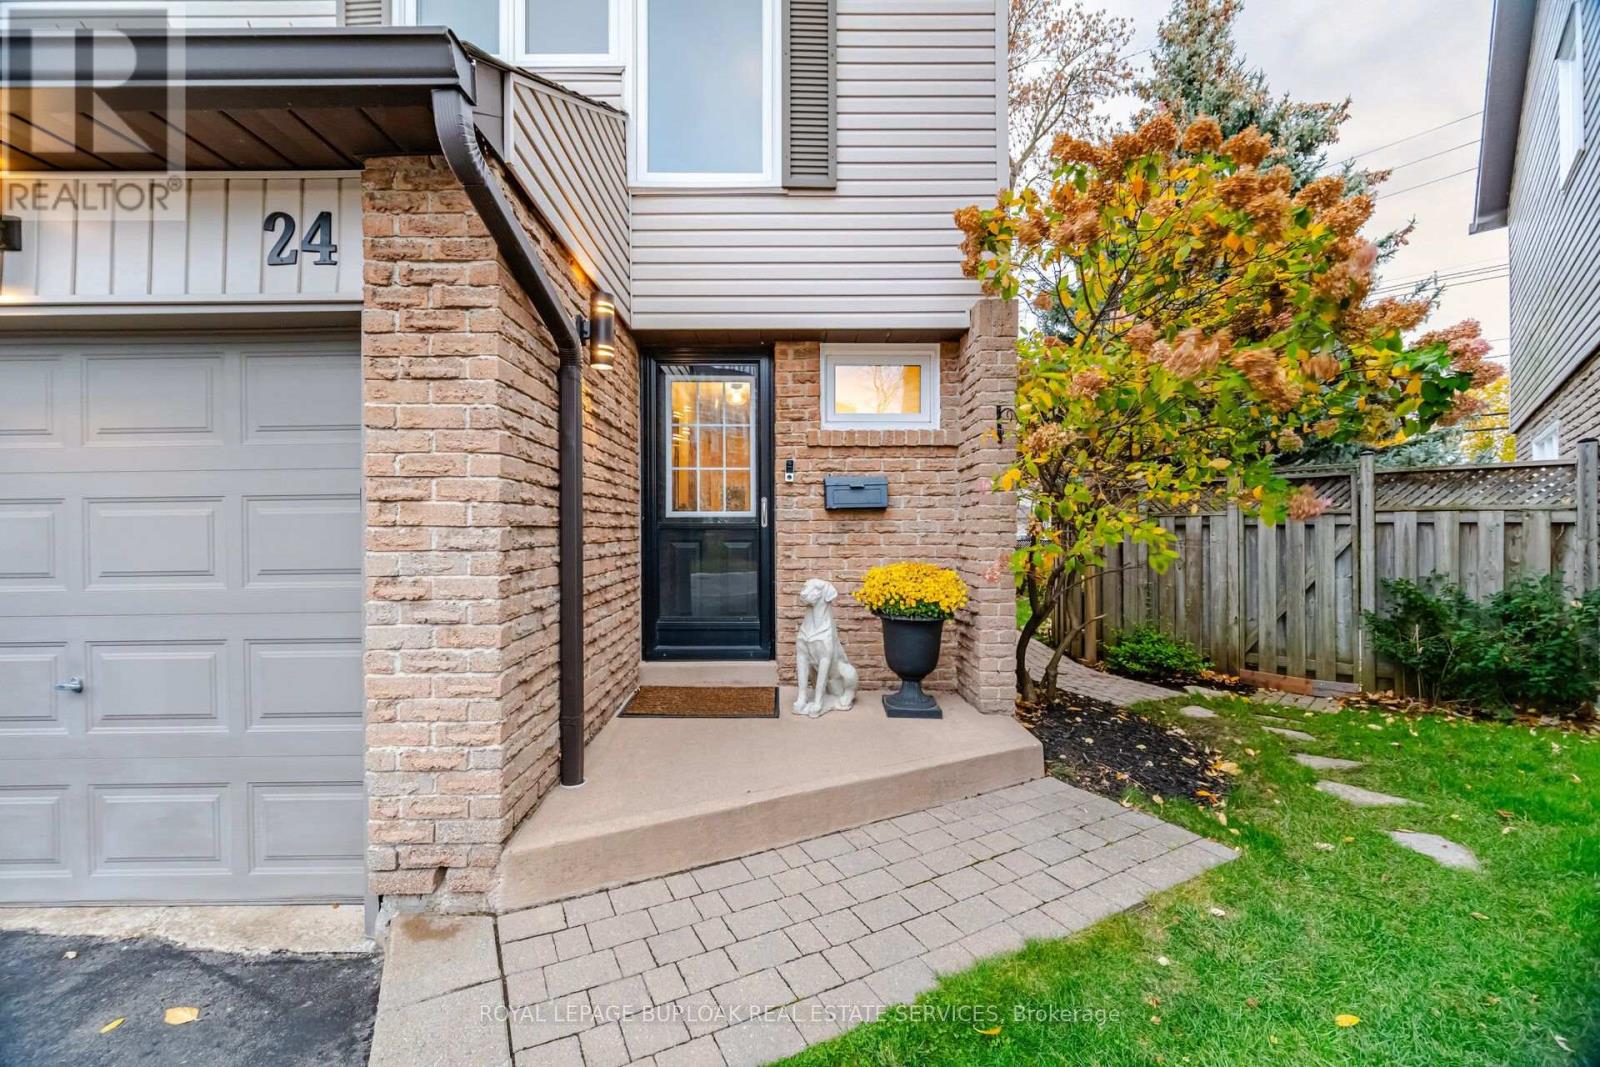
 For Sale26 days44
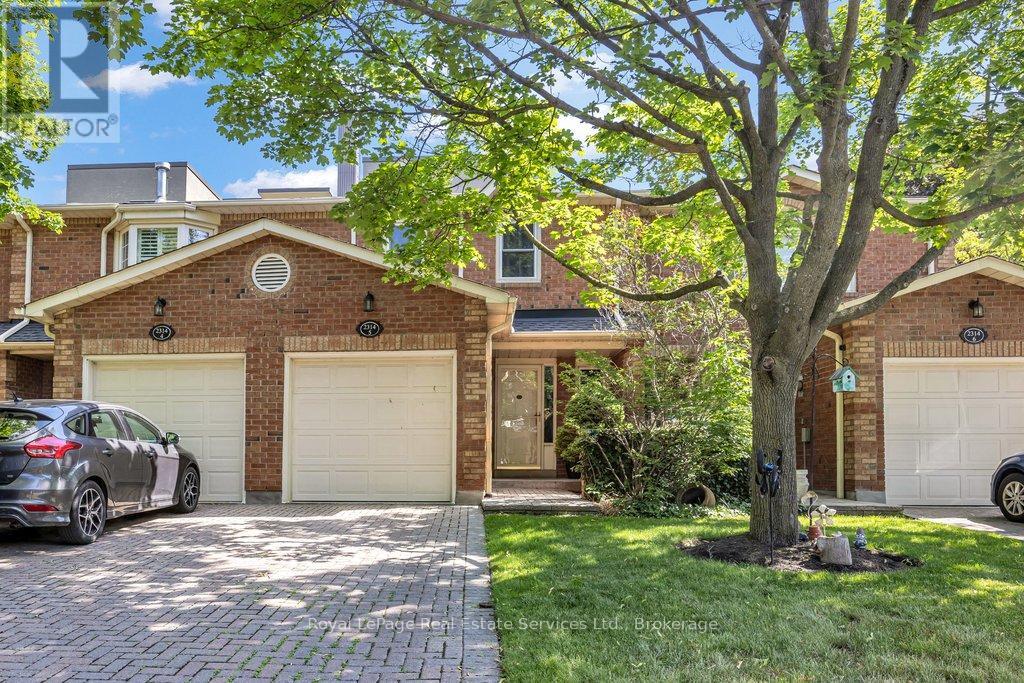
 For Sale6 days12
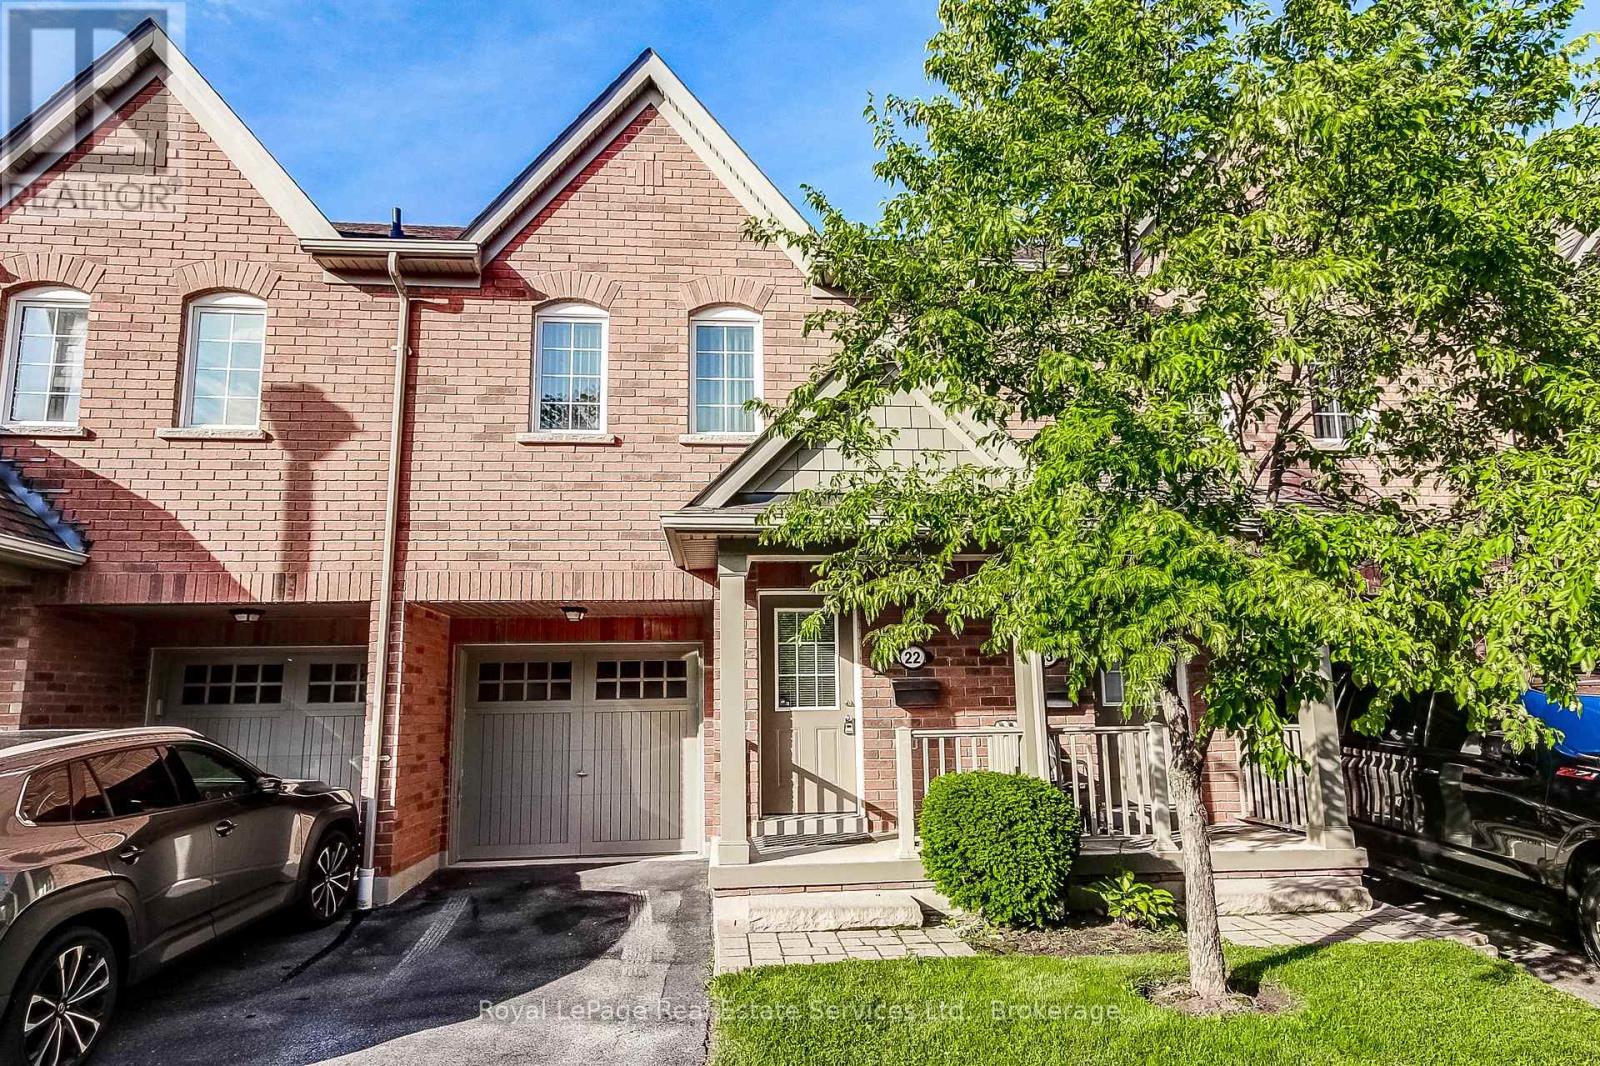
 For Sale56 days49

The listing data above is provided under copyright by the Canadian Real Estate Association. While the information is considered reliable, its accuracy is not guaranteed by the Canadian Real Estate Association or getsetsold.ca. Neither getsetsold.ca nor its affiliates make any representations or warranties, express or implied, regarding the accuracy or completeness of the information presented here.